Professional Kitchen, Bath & Interior Design
Inspired Design. Beautifully Planned.
Every exceptional space begins with a thoughtful plan. At Roman Kitchens & Baths Design Center, we help turn your ideas into beautiful, functional designs that reflect your personal style and the way you live. From kitchen and bathroom layouts to 3D renderings, cabinetry planning, and material selection, our professional design services bring creativity, experience, and attention to detail together. Whether you're planning a complete renovation or simply exploring what's possible, we're here to help you take the next step with confidence.
Beautiful Spaces Begin With Thoughtful Plans
For more than 35 years, Roman Kitchens & Baths Design Center has helped homeowners turn ideas into kitchens, bathrooms, and living spaces that feel as good as they look. Our approach begins by listening: how you use your space, what you hope to change, and which details matter most to you. From there, we shape a plan that balances enduring beauty with everyday function.
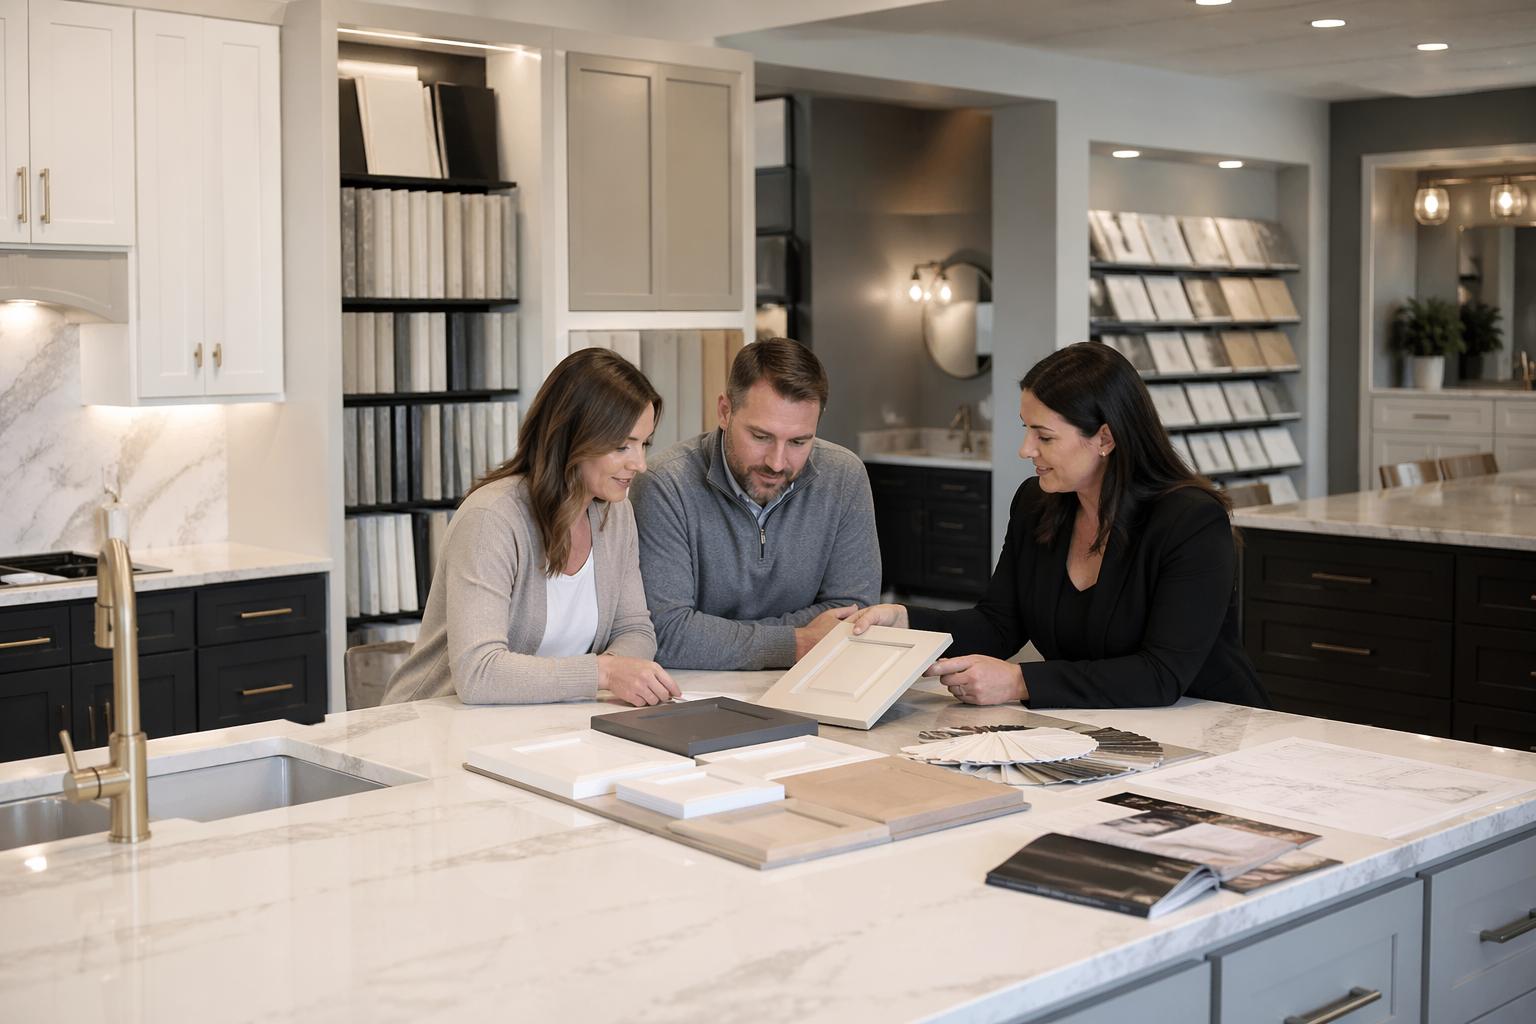
At our Collegeville design center, experienced guidance and carefully selected products come together under one roof. Explore cabinetry, countertops, tile, and finishes in person while we help you consider the whole picture—from layout and proportion to the final color palette. Whether you are planning a single room or coordinating multiple spaces, our purpose is to make each decision feel informed and each result feel distinctly yours.
Design Guidance for Every Decision
Free In-Showroom Consultations
Share your ideas and explore possibilities with an experienced designer in our Collegeville showroom—at no cost and with no pressure.
3D Renderings & Space Planning
See your project take shape through rendered plans while we refine the layout, flow, and use of every inch.
Material, Finish & Color Selection
Compare cabinetry, countertops, tile, and hardware in person to create a cohesive palette that feels unmistakably yours.
Great Design Is About More Than Appearance
A beautifully designed space should do more than look impressive. It should make everyday life easier, improve functionality, and feel like a natural extension of your home. The best designs balance aesthetics with practical considerations like storage, traffic flow, lighting, materials, and how each space will be used.
At Roman Kitchens & Baths, we combine more than 35 years of kitchen and bath industry experience with professional design services to help homeowners, builders, and trade professionals develop thoughtful solutions for their projects. Our Collegeville design center brings planning, product selection, and experienced guidance together in one convenient location.
From the first conversation to the final material selections, we'll help you bring every detail together.
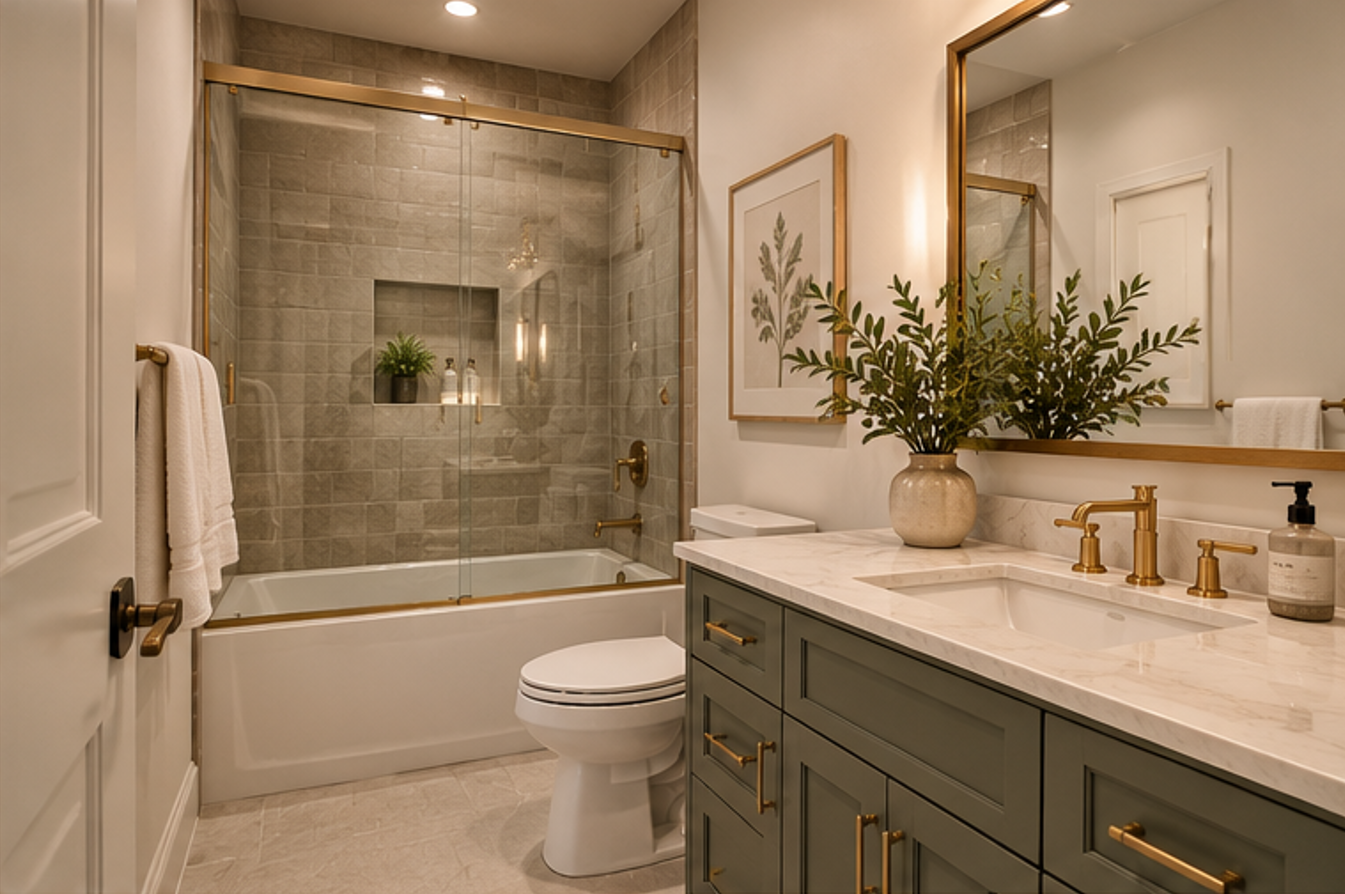
From Ideas to a Real Plan
Design Services Tailored to Your Project
Whether you're redesigning a kitchen, transforming a bathroom, or coordinating finishes throughout your home, our design services help make the process more organized and enjoyable.

Free In-Showroom Design Consultations
Every Great Project Starts With a Conversation
Your project begins with understanding what you want to accomplish. During your free in-showroom consultation, we'll discuss your ideas, design preferences, functional needs, and overall project goals.
Whether you arrive with inspiration photos, preliminary measurements, or simply an idea of what you'd like to change, we'll help you explore the possibilities. Our goal is to help you understand your options and determine the best next steps for your project.
3D & Rendered Design Plans
See Your Space Before You Build It
It's not always easy to imagine how a new layout, cabinetry configuration, or combination of materials will look in your home. Our 3D and rendered design plans help bring those ideas into focus. Visualize proposed kitchen and bathroom layouts, explore cabinetry arrangements, and see how different design elements can work together before construction begins. These visualizations can help you make important design decisions with greater confidence and communicate your vision more clearly.


Space Planning & Layout Design
Make the Most of Every Square Foot
A successful design begins with a layout that works for the people using the space.
Whether you're trying to improve kitchen workflow, increase bathroom storage, create a more open arrangement, or make better use of an existing room, thoughtful space planning can make a significant difference.
We'll help you explore layouts that balance functionality, comfort, and visual appeal.
From cabinetry placement and storage configurations to circulation and the relationship between different elements, every detail contributes to a better-designed space.
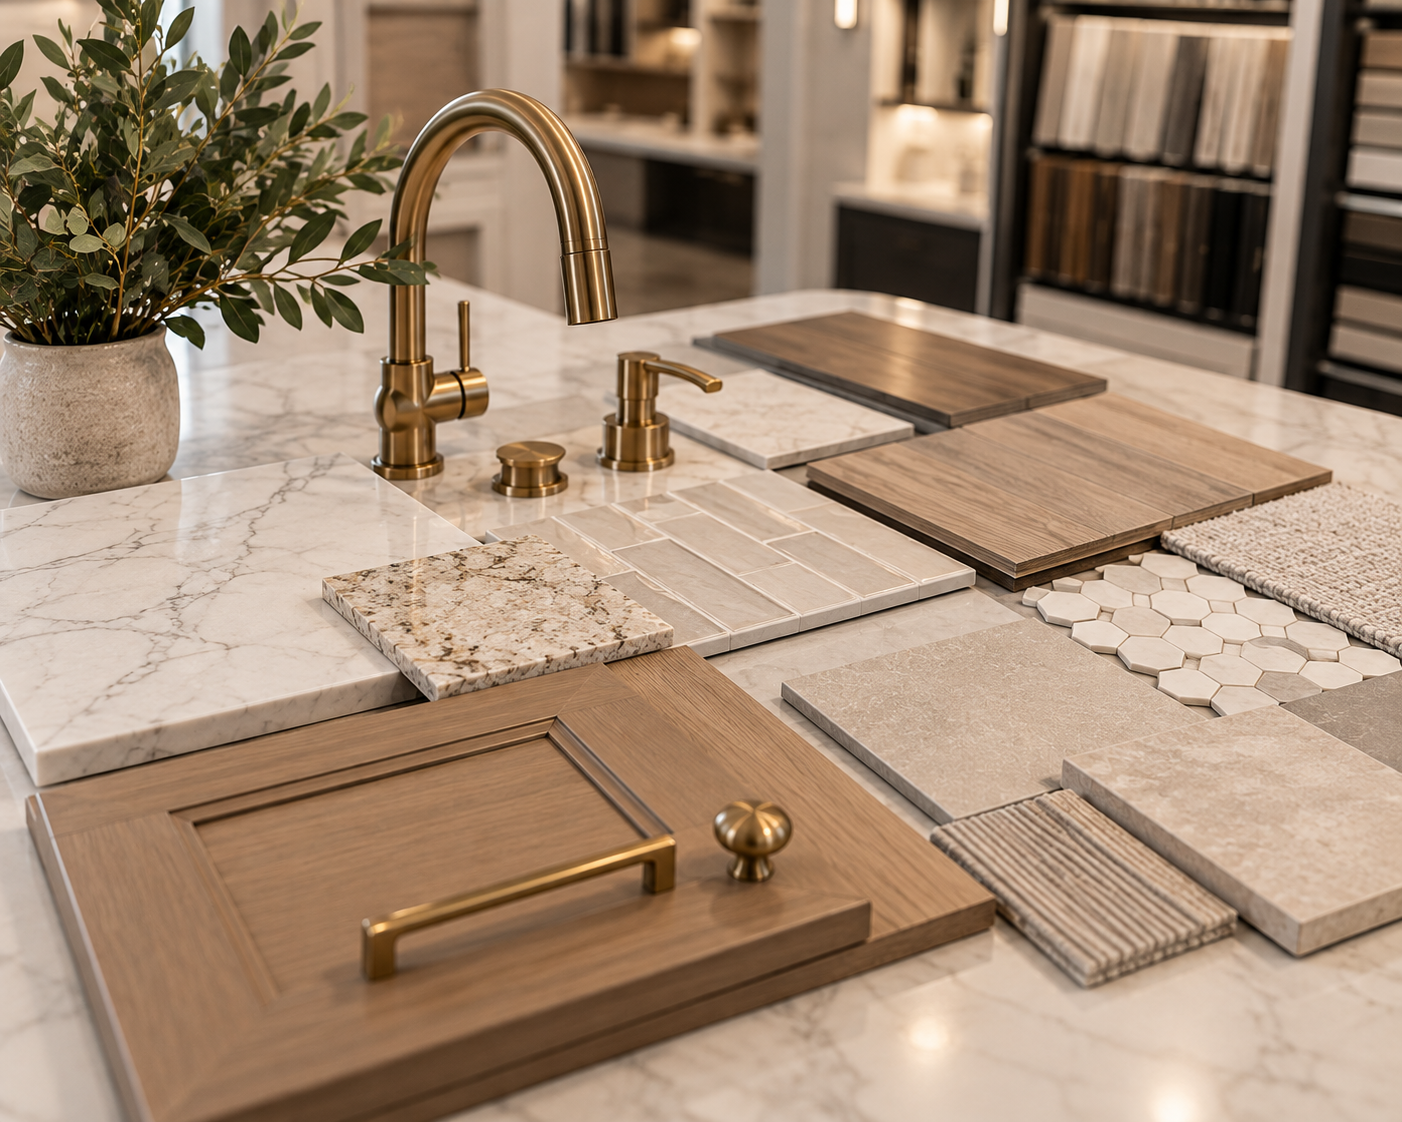
Material, Finish & Color Selection
Bringing Every Detail Together
Choosing beautiful products individually is one thing. Making sure they work beautifully together is another.
At our Collegeville design center, you can explore cabinetry, countertops, flooring, tile, fixtures, hardware, colors, and finishes in person.
We'll help you compare materials, coordinate textures and colors, and develop a cohesive design that complements your home and personal style.
From natural stone countertops and cabinetry finishes to tile patterns and decorative hardware, the right combinations make all the difference.
Kitchen Design Services
Kitchen Design That Works Beautifully
The Heart of Your Home, Re-imagined...
Your kitchen is more than a place to prepare meals. It's where families gather, conversations happen, and everyday life unfolds A thoughtfully designed kitchen should support all of those activities while reflecting your personal style. Our kitchen design services help you explore the possibilities for your space, including:
Kitchen layouts and space planning
Kitchen island design and placement
Flooring and finish coordination
3D kitchen design renderings
Cabinetry configurations and storage solutions
Countertop and backsplash selection
Sink, faucet, and hardware selections
Coordinated materials and color palettes
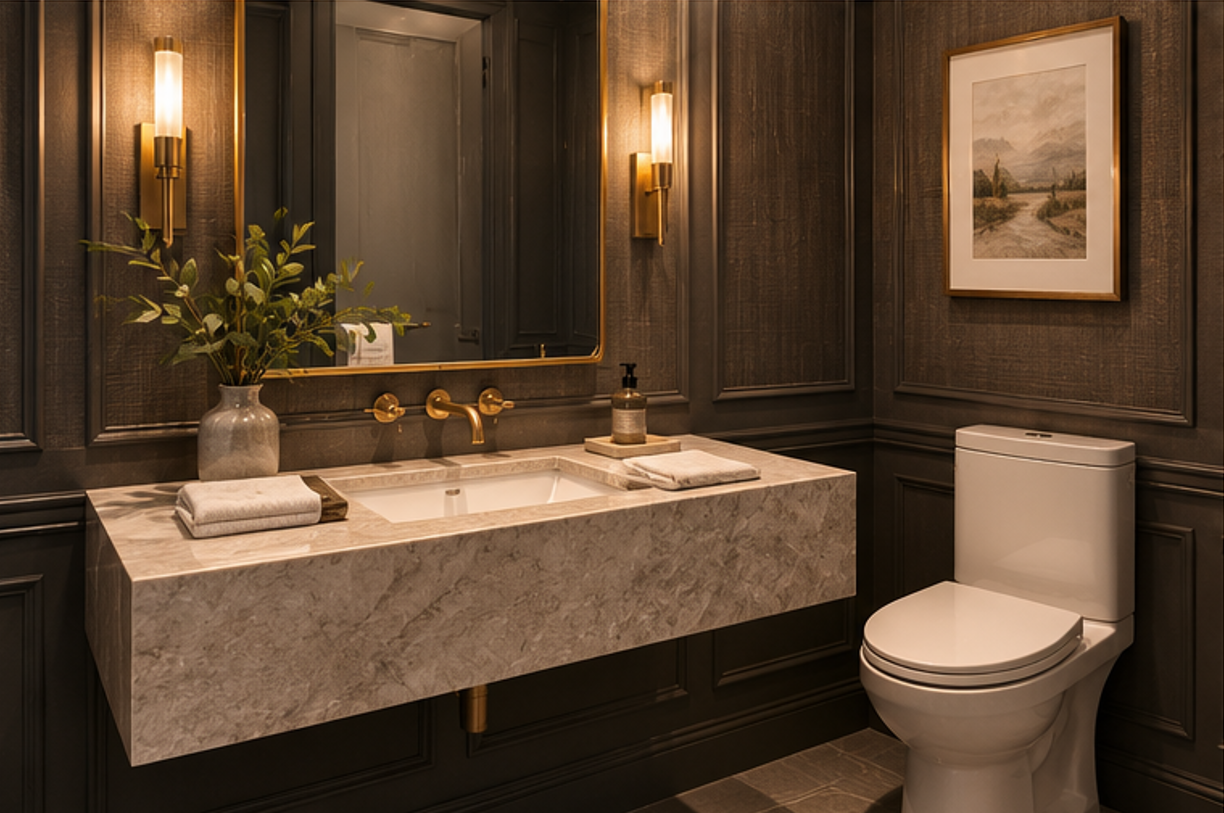
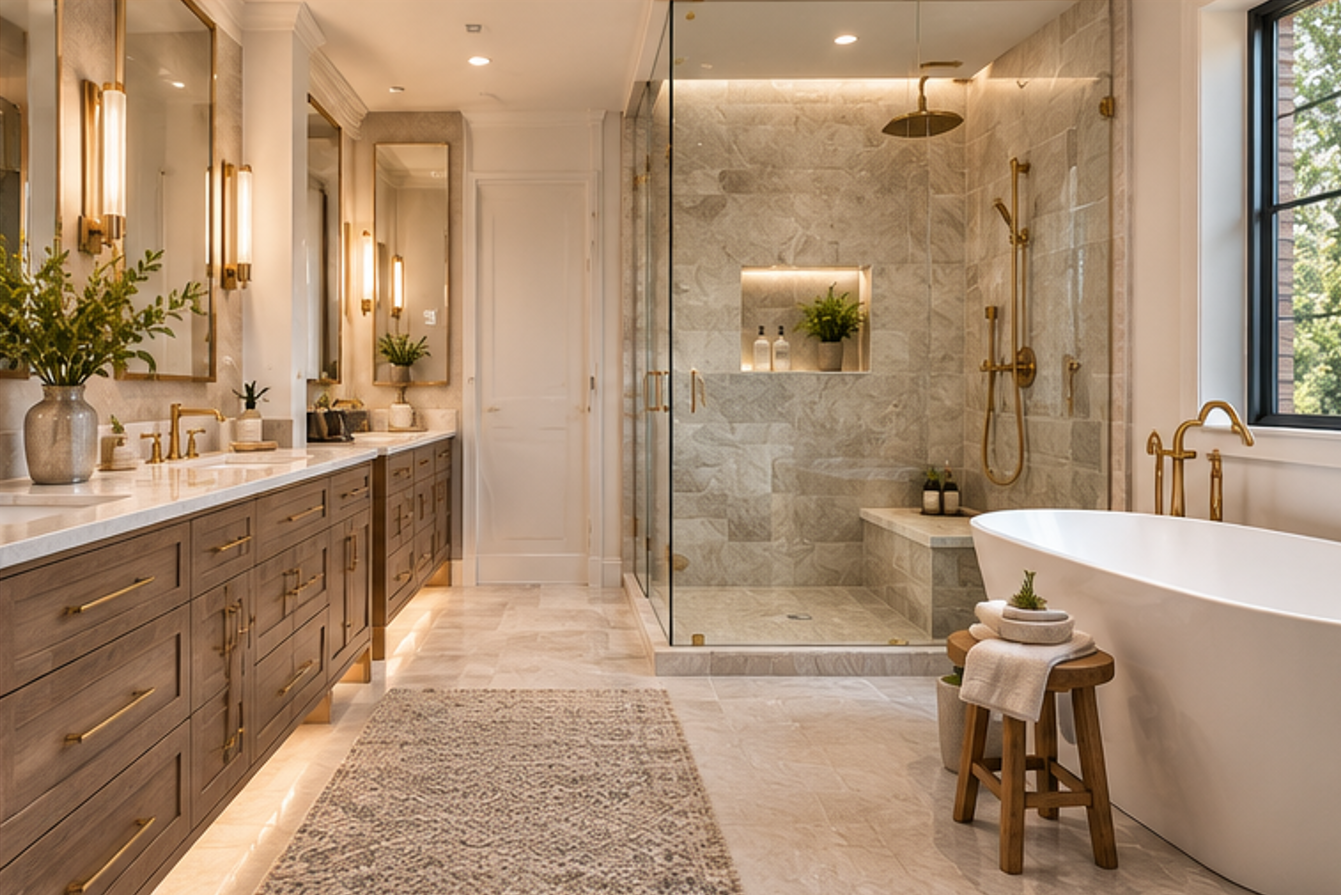
Thoughtfully Designed Retreats
Bathroom Design, Down to the Details
Layouts That Flow
We plan circulation, storage, and fixture placement around the dimensions of your room and the way you use it each day.
Fixtures With Purpose
Vanities, showers, tubs, and faucets are chosen for comfort, function, and a unified design.
Surfaces Made to Last
Countertops and wall materials bring enduring character to the bathroom while meeting the practical demands of a hardworking space.
Tile With Intention
Floor and shower tile are considered for scale, texture, and slip resistance, creating a composed look underfoot and throughout the room.
Finishes in Harmony
Hardware, plumbing finishes, and lighting details are coordinated to give the space a calm, cohesive feel.
Storage That Belongs
Well-planned cabinetry and niches keep daily essentials close at hand without interrupting the room’s clean lines.
Whole-Home Design Coordination
Beautiful Design Beyond Kitchens & Baths
A Cohesive Vision for Your Home
Sometimes a project extends beyond a single room. Whether you're updating flooring throughout your home, coordinating finishes between connected spaces, or planning a larger renovation, consistency in materials, colors, and design details can make your home feel more unified.
Our design services can help coordinate selections across multiple areas, including:
Cabinetry and built-in storage
Countertops and surfaces
Wallpaper and decorative finishes
Flooring and tile
Hardware and fixtures
Color palettes and material combinations
A Connected Point of View
Beautifully Considered, Room to Room
When a project extends beyond one room, the most inviting homes feel connected without feeling identical. Whole-home design coordination brings complementary cabinetry, countertops, tile, colors, and finishes into conversation across kitchens, bathrooms, and adjoining spaces. We consider how materials look side by side and how one room transitions into the next, balancing shared details with each space’s individual purpose. With selections guided together at Roman Kitchens and Baths Design Center, you can build a consistent visual language that makes your home feel thoughtfully composed from room to room.
See It. Touch It. Design It.
Explore the Showroom in Person
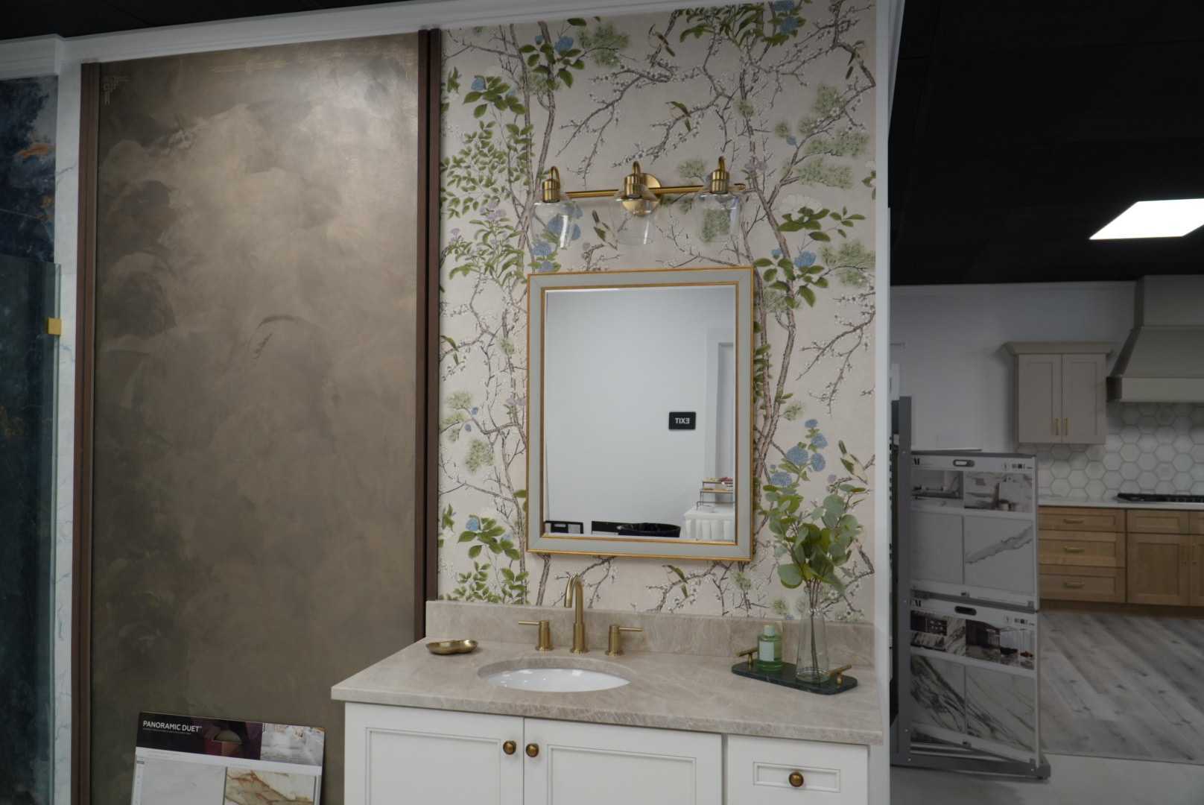
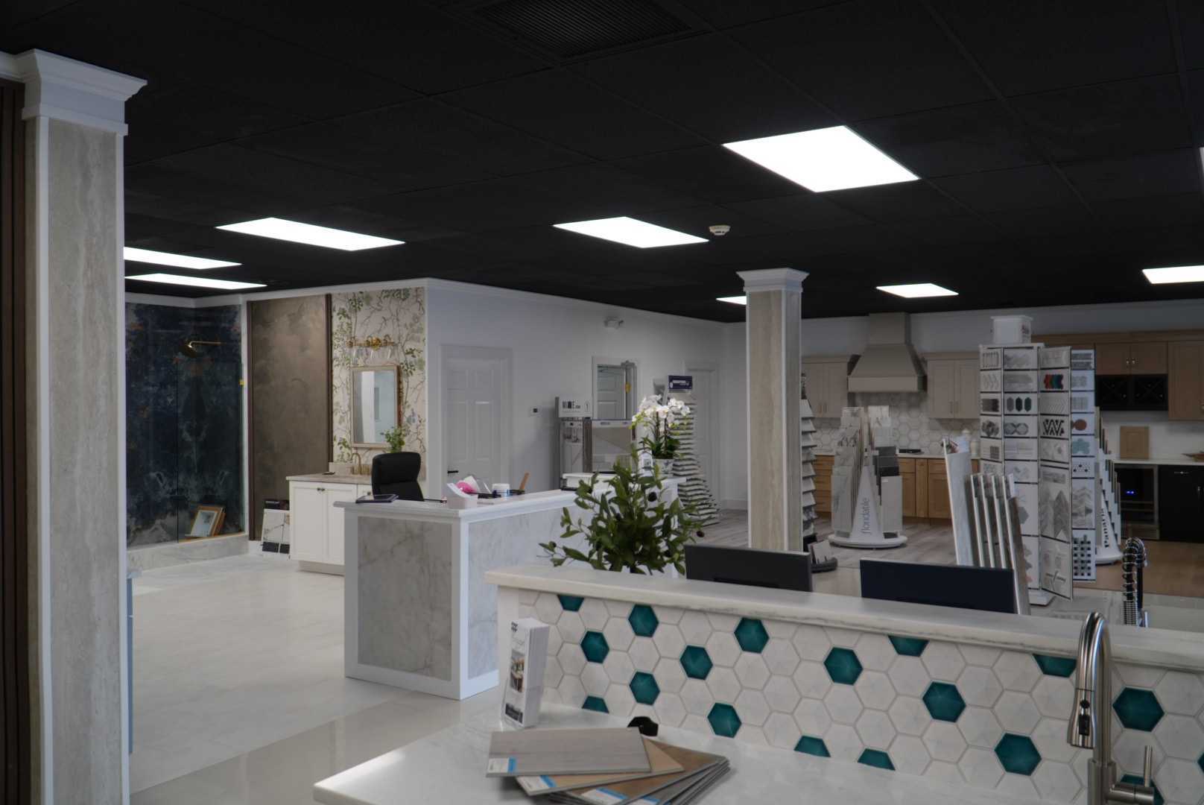
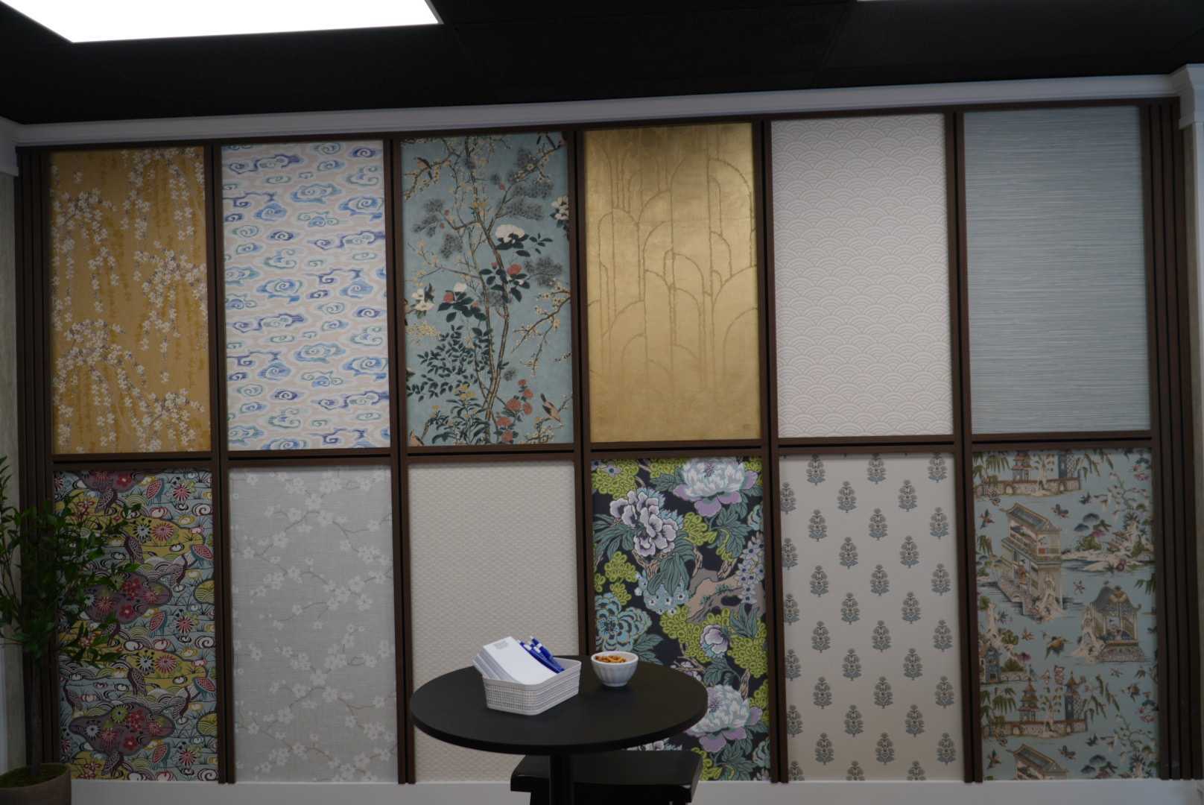
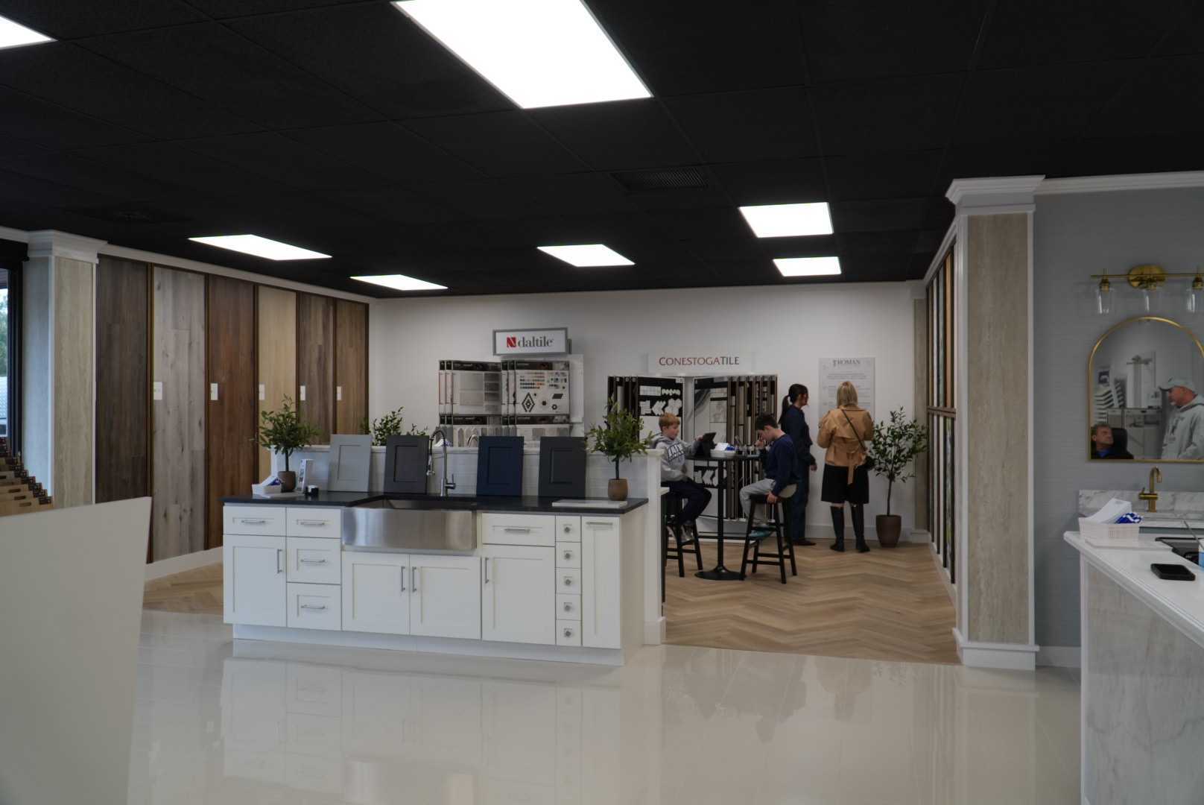
Bring Your Ideas to Our Collegeville Showroom
Great design decisions are easier when you can experience the materials firsthand. At Roman Kitchens & Baths Design Center, you can explore full-scale kitchen and bathroom displays, compare cabinetry styles, examine countertop surfaces, and coordinate flooring, tile, fixtures, and finishes.
Instead of relying entirely on online photographs or catalogs, you can see how materials look together, compare textures, and discover new design possibilities. Our showroom provides an environment where inspiration, products, and experienced guidance come together.
Whether you know exactly what you want or aren't sure where to begin, we'll help you explore your options and develop a plan that fits your vision.
Your Design. Your Way to Build.
Professional design and showroom guidance can support your project whether Roman completes the work or you choose another path.
Roman Builds It
Design and installation with one team
Showroom selections guided in person
Coordinated kitchen and bath planning
A clear path from concept to completion
Ideal for a fully managed project
You Choose the Builder
Design plans to guide the work
Materials selected at the showroom
Your contractor can handle installation
Or take on the build yourself
Ideal when you have a team or DIY plans

Experience Behind Every Detail
Luigi Santoro
Visit Luigi at our Collegeville design center.
With more than 35 years in the industry, Luigi brings a practiced eye to layouts, materials, and the decisions that make a space feel distinctly yours. His thoughtful guidance helps turn ideas into a considered plan.
What to Bring to Your Consultation
Room measurements and ceiling heights
Photos of your existing space
A sketch or floor plan, if available
Architectural drawings or builder plans
Inspiration images you love
Cabinetry styles that catch your eye
Preferred colors and finishes
Countertop and tile ideas
Appliance dimensions or model numbers
Fixtures you plan to keep
Your top functional priorities
Storage challenges to solve
Details about your household’s routines
An approximate project budget
Your ideal project timeline
Information about your home’s age
Your contractor’s details, if applicable
Questions you want to explore
Questions, Thoughtfully Answered
Find helpful details before your visit to the Collegeville showroom.
Is the initial design consultation free?
Yes. We offer a free in-showroom consultation to discuss your space, priorities, and design direction.
What happens during the design process?
We begin with your goals and measurements, then explore layouts, materials, and finishes. Depending on your project, rendered plans can help you visualize the design before moving forward.
Can you help with more than kitchens and bathrooms?
Yes. Alongside kitchen and bathroom design, we can help coordinate cabinetry, materials, and finishes across connected spaces for a cohesive look.
Can I work with my own contractor?
Absolutely. We can develop your design and help you select products while your contractor handles the installation.
Do I need an appointment to visit the showroom?
You’re welcome to explore the displays, samples, and finishes. Scheduling a consultation ensures dedicated time to discuss your project with a design professional.
Ready to See What’s Possible?
Phone
Call (610) 715-0159 to plan your showroom visit in Collegeville, PA.
Address
3815 Ridge Pike
Collegeville, PA 19426
Your Vision Starts in the Showroom
Schedule a free in-showroom design consultation and take the first step toward a distinctive kitchen, bathroom, or whole-home project.